
Made to measure in Glasgow
Bespoke stainless-steel fabrication
Practical, made-to-measure solutions for commercial kitchens, bars and service areas — built around the room, the equipment and the way your team works.
Discuss your requirementsBuilt for the available space
From one shelf to a complete working area
Catering World’s fabrication work covers restaurants and hospitality businesses large and small. The team can discuss a single item or a coordinated set of stainless-steel pieces designed to make better use of an awkward or heavily used area.
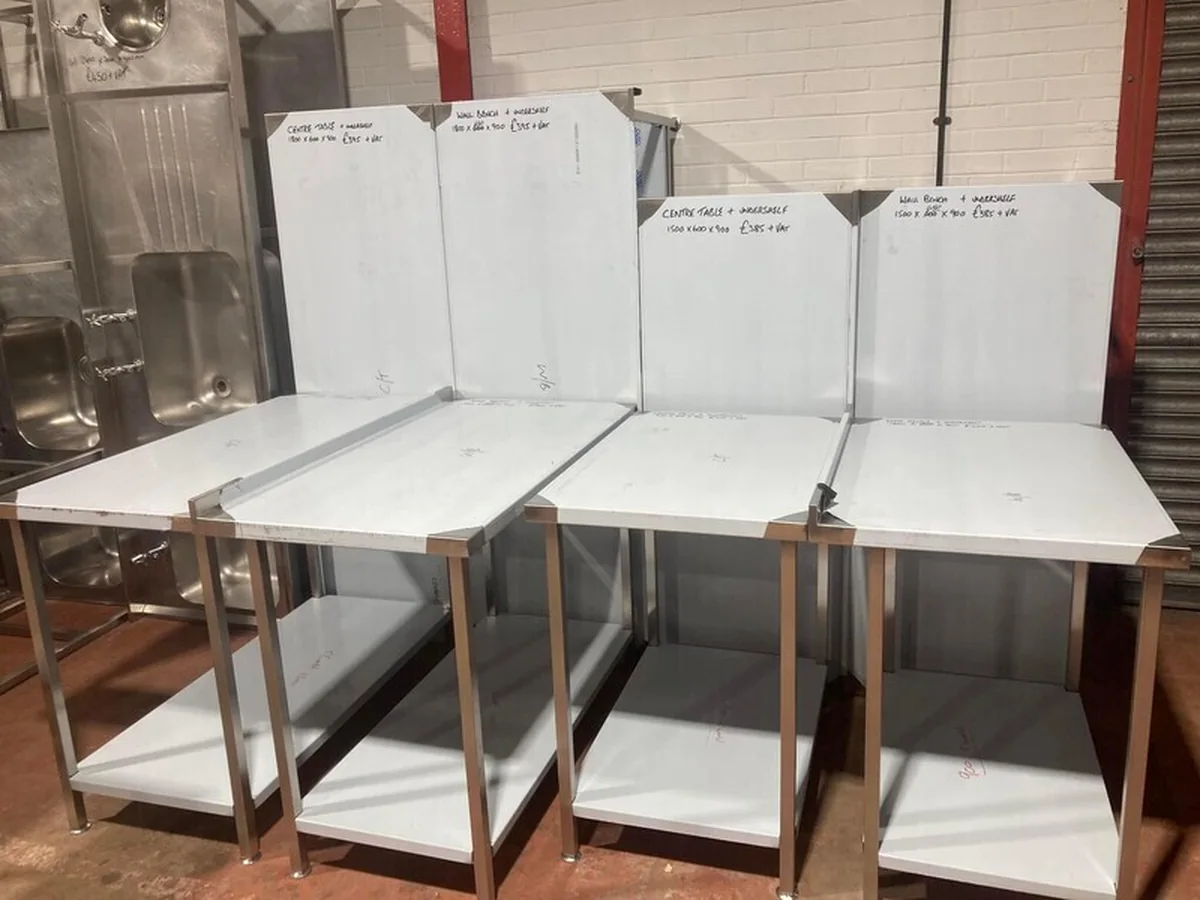
- Centre tables, island preparation benches and wall benches with upstands
- Single, double, triple, pot-wash, janitorial and hand-wash sinks
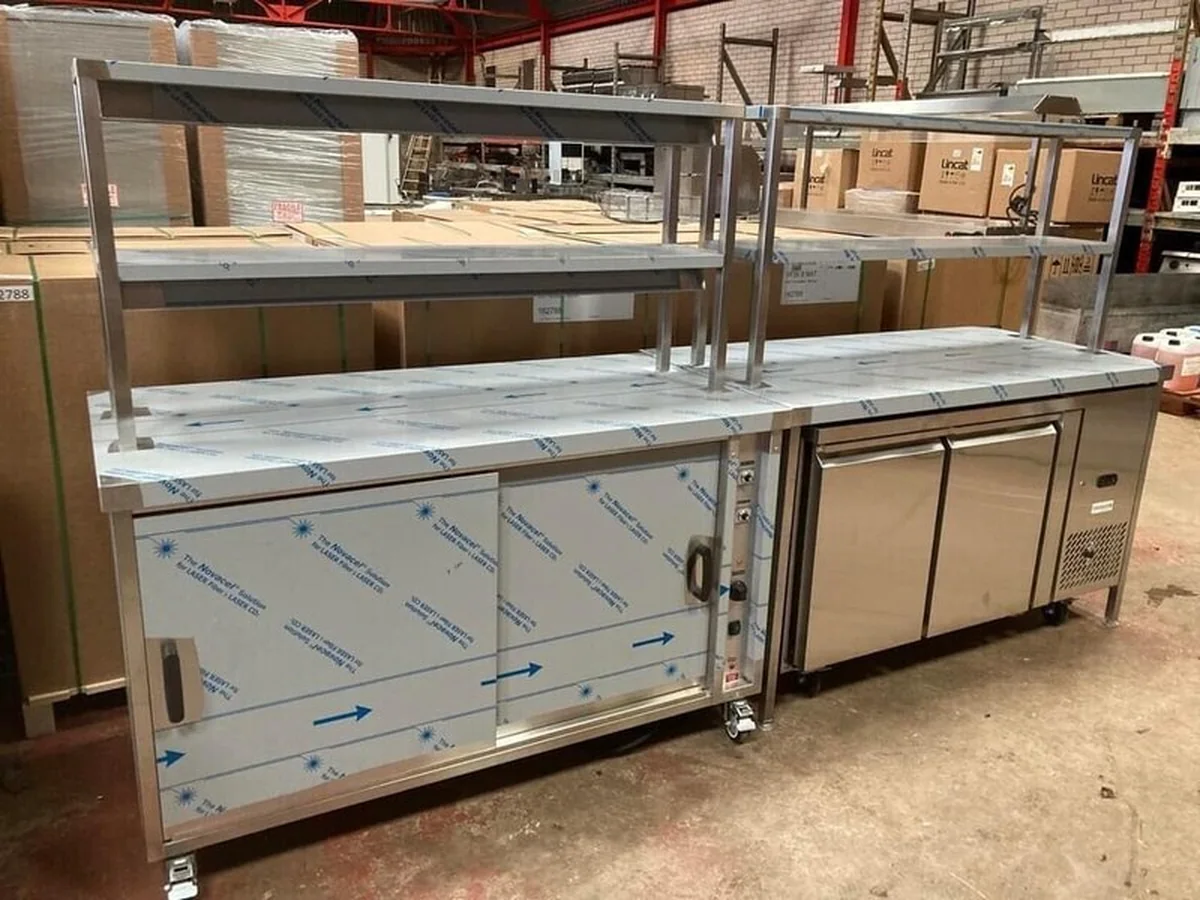
- Custom bar areas with sinks, ice storage, speed rails and glass storage
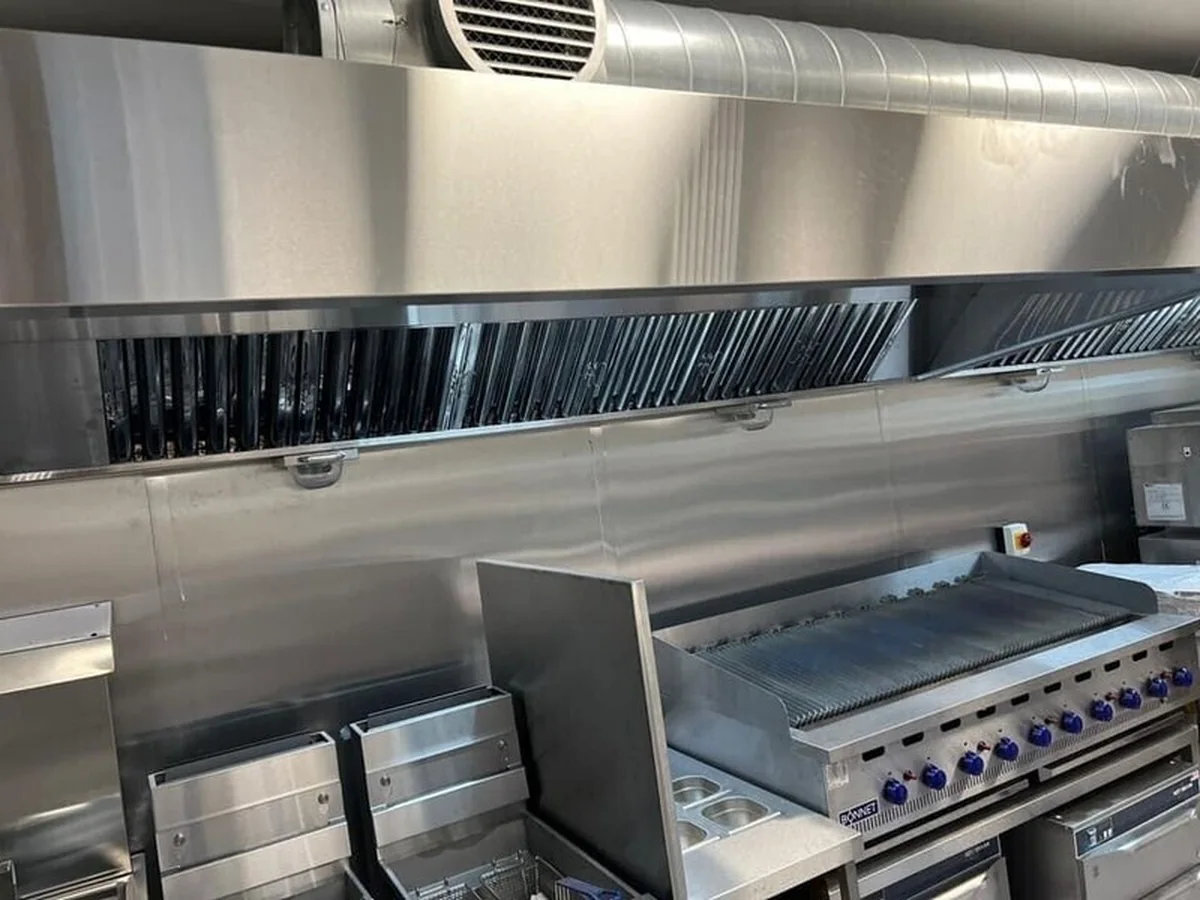
- Made-to-size wall shelves, racking, storage and extract canopies
- Mobile stands and solutions for large catering equipment
- Custom-size cold rooms planned around the site and required storage space
Custom refrigeration spaces
Custom-size cold rooms
Cold-room projects can be discussed around the available footprint, access and the storage capacity the business needs.
Examples of our work
Fabrication for preparation, cooking and service
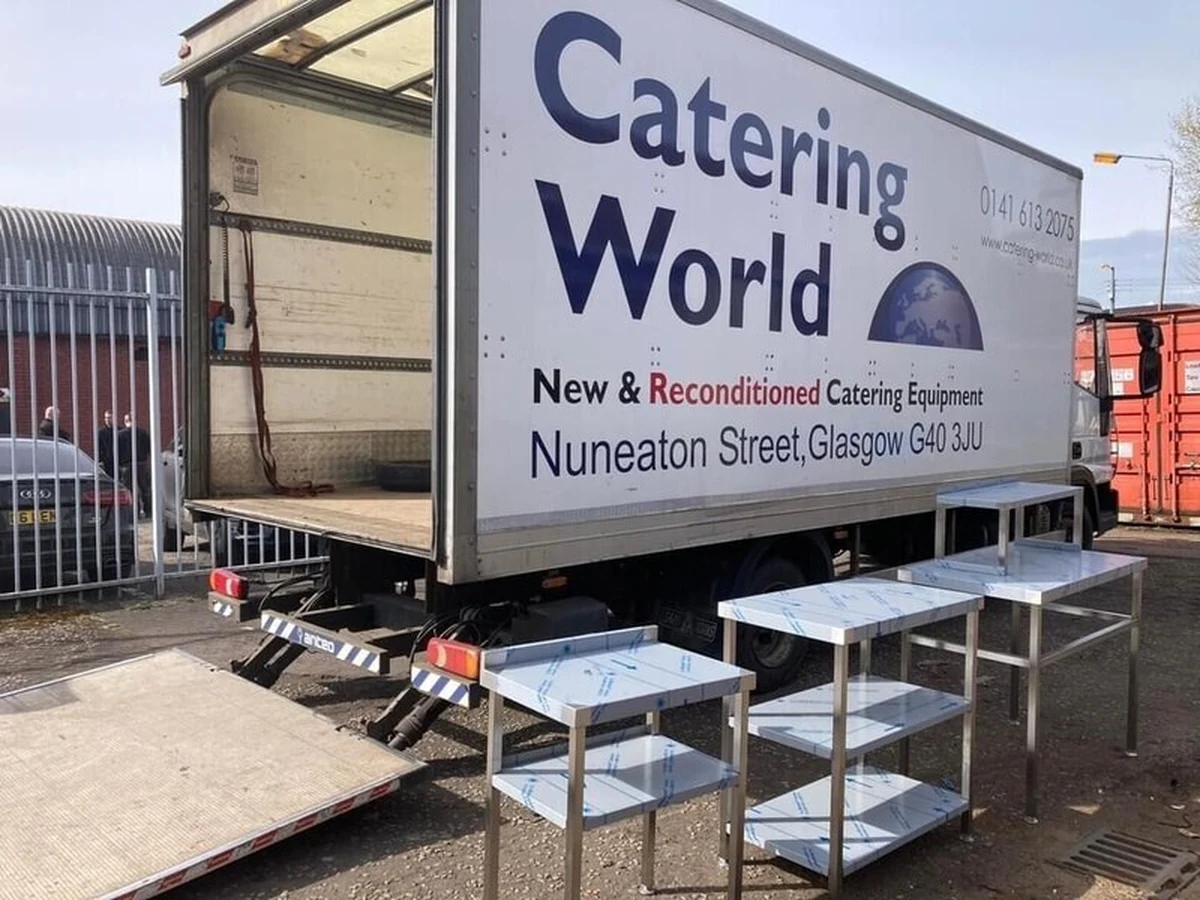
These photographs come from Catering World’s existing fabrication portfolio.
Start with the space
Talk through the dimensions and requirements
Bring measurements, photographs or a simple sketch and the team can discuss what may be practical for the area.